Project Overview
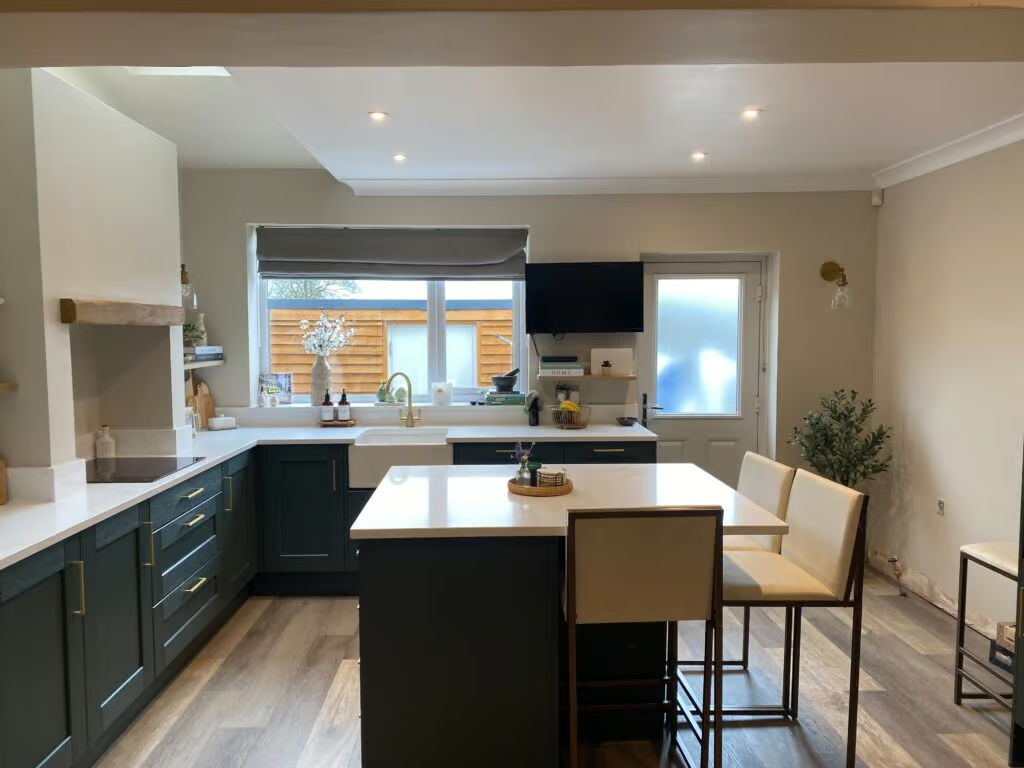
Mr. and Mrs. S came to us through a recommendation, looking to completely transform their kitchen into a more sociable and functional space. Working alongside the homeowners’ builders, the project involved removing the wall between the existing kitchen and dining room to create a bright, open-plan layout perfect for everyday living and entertaining.
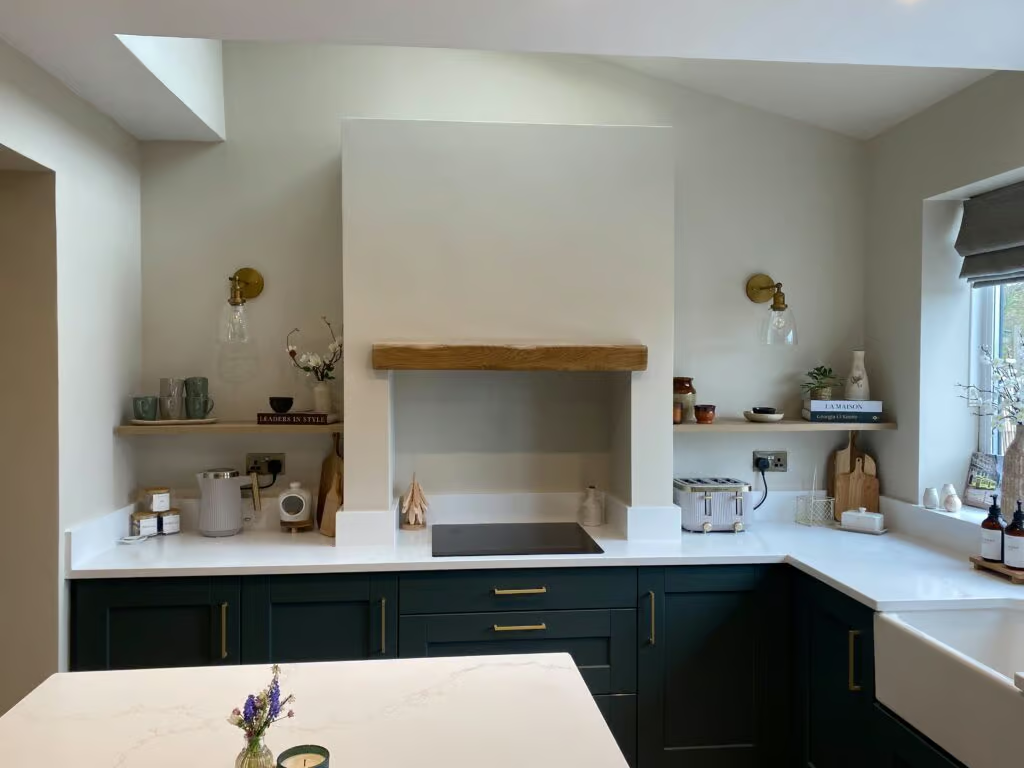
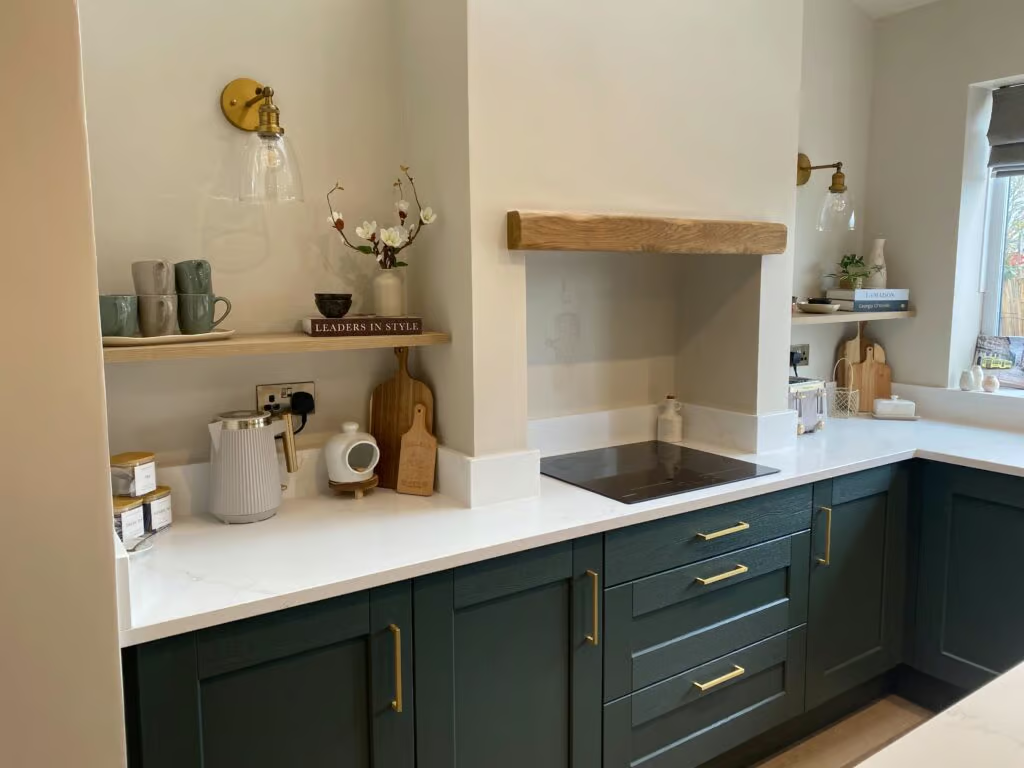
A key feature of the brief was a bespoke imitation chimney breast, designed to become a striking focal point while complementing the character of the new kitchen. We explored several design concepts before finalizing a layout that balanced style with practicality.
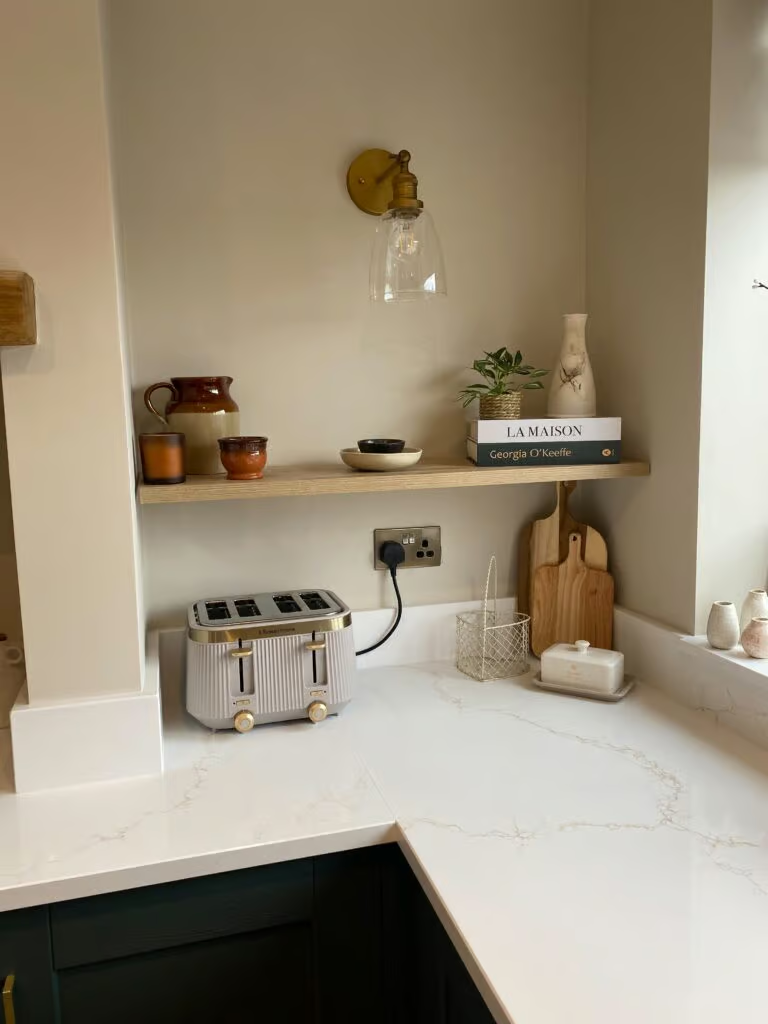
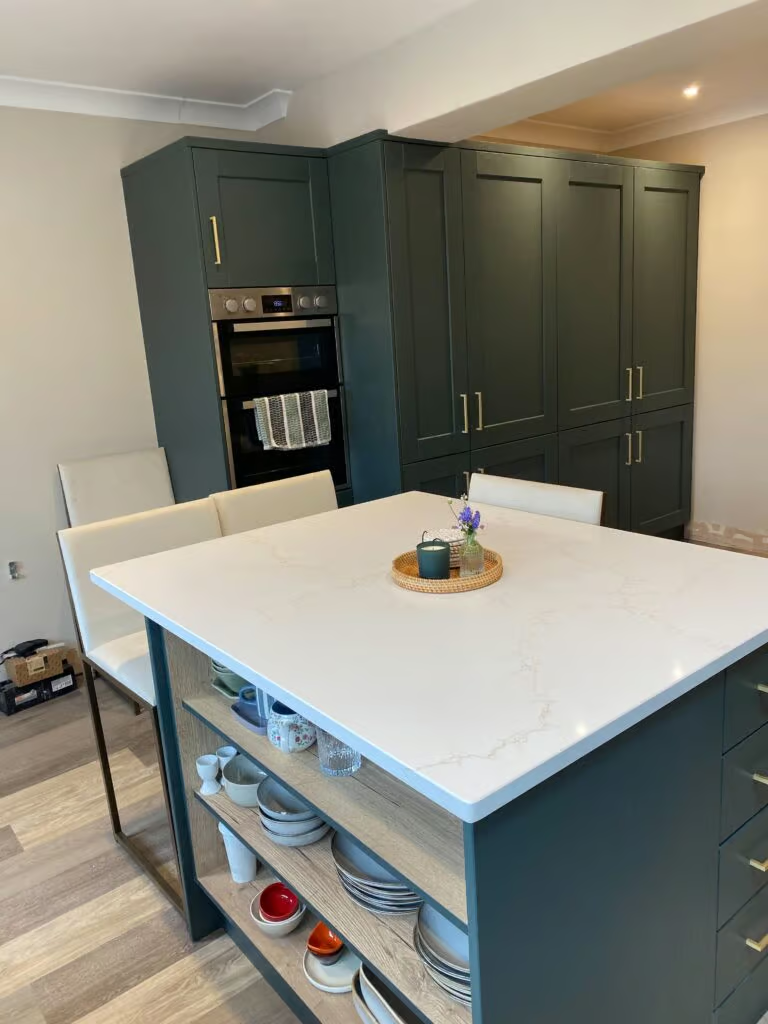
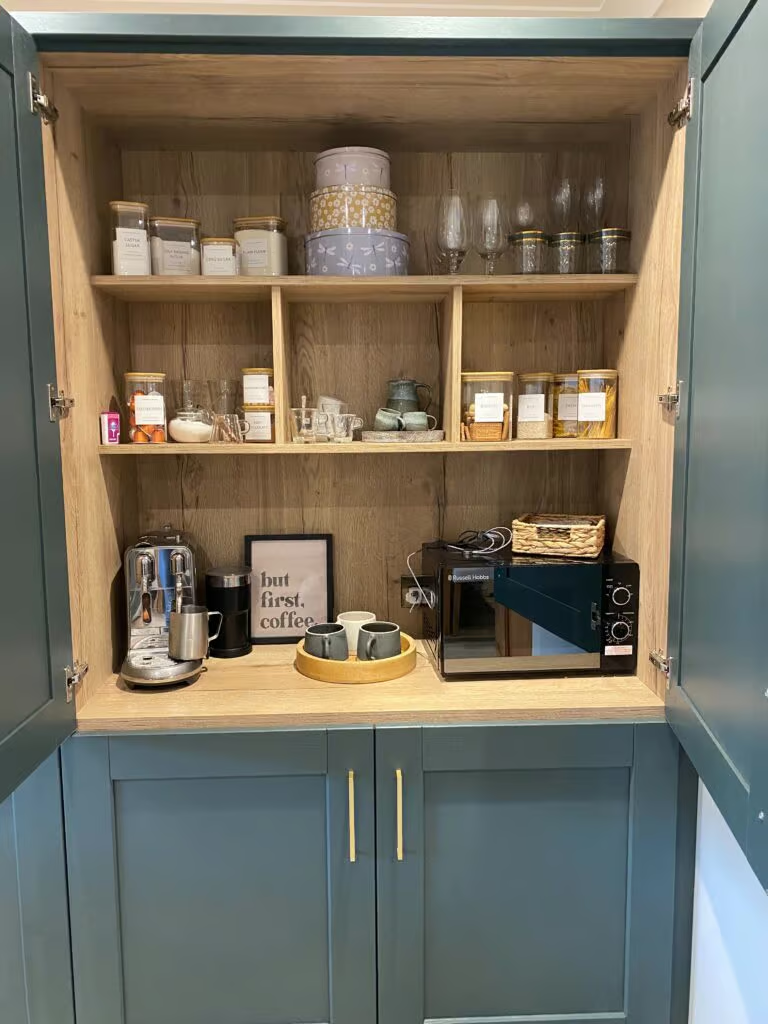
Maximising storage was a priority, so we carefully incorporated a combination of open and concealed storage solutions. This included designing and building a fully functional butler’s pantry, along with integrated open shelving within the island to provide easy access to everyday essentials while adding visual interest. The homeowners sourced their own feature shelving to sit on either side of the chimney breast, creating a personal touch that perfectly completed the design.
The finished kitchen is a beautiful blend of timeless style and thoughtful functionality, offering plenty of storage, character, and a welcoming space where family and friends can gather.
Kitchen
Door: Kensington Heritage Green
Handles: Slimline D Handle in Brushed Brass
Additions: Quartz worktop (supplied by the customer)